Garrett Baseline
16854 Sheridan Parkway
Broomfield,
CO
80023

Find the layout that fits your life at Garrett Baseline Modern Apartments. Our one-, two-, and three-bedroom apartment homes range from 784 to 1,305 square feet, each thoughtfully designed with stainless-steel appliances, oversized closets, and an in-unit washer and dryer. Explore the options below, then reach out to reserve your favorite.
Click any floor plan image to view it up close. Ready to make it official? Contact our team today to check current pricing and move-in dates.
 Click to enlarge
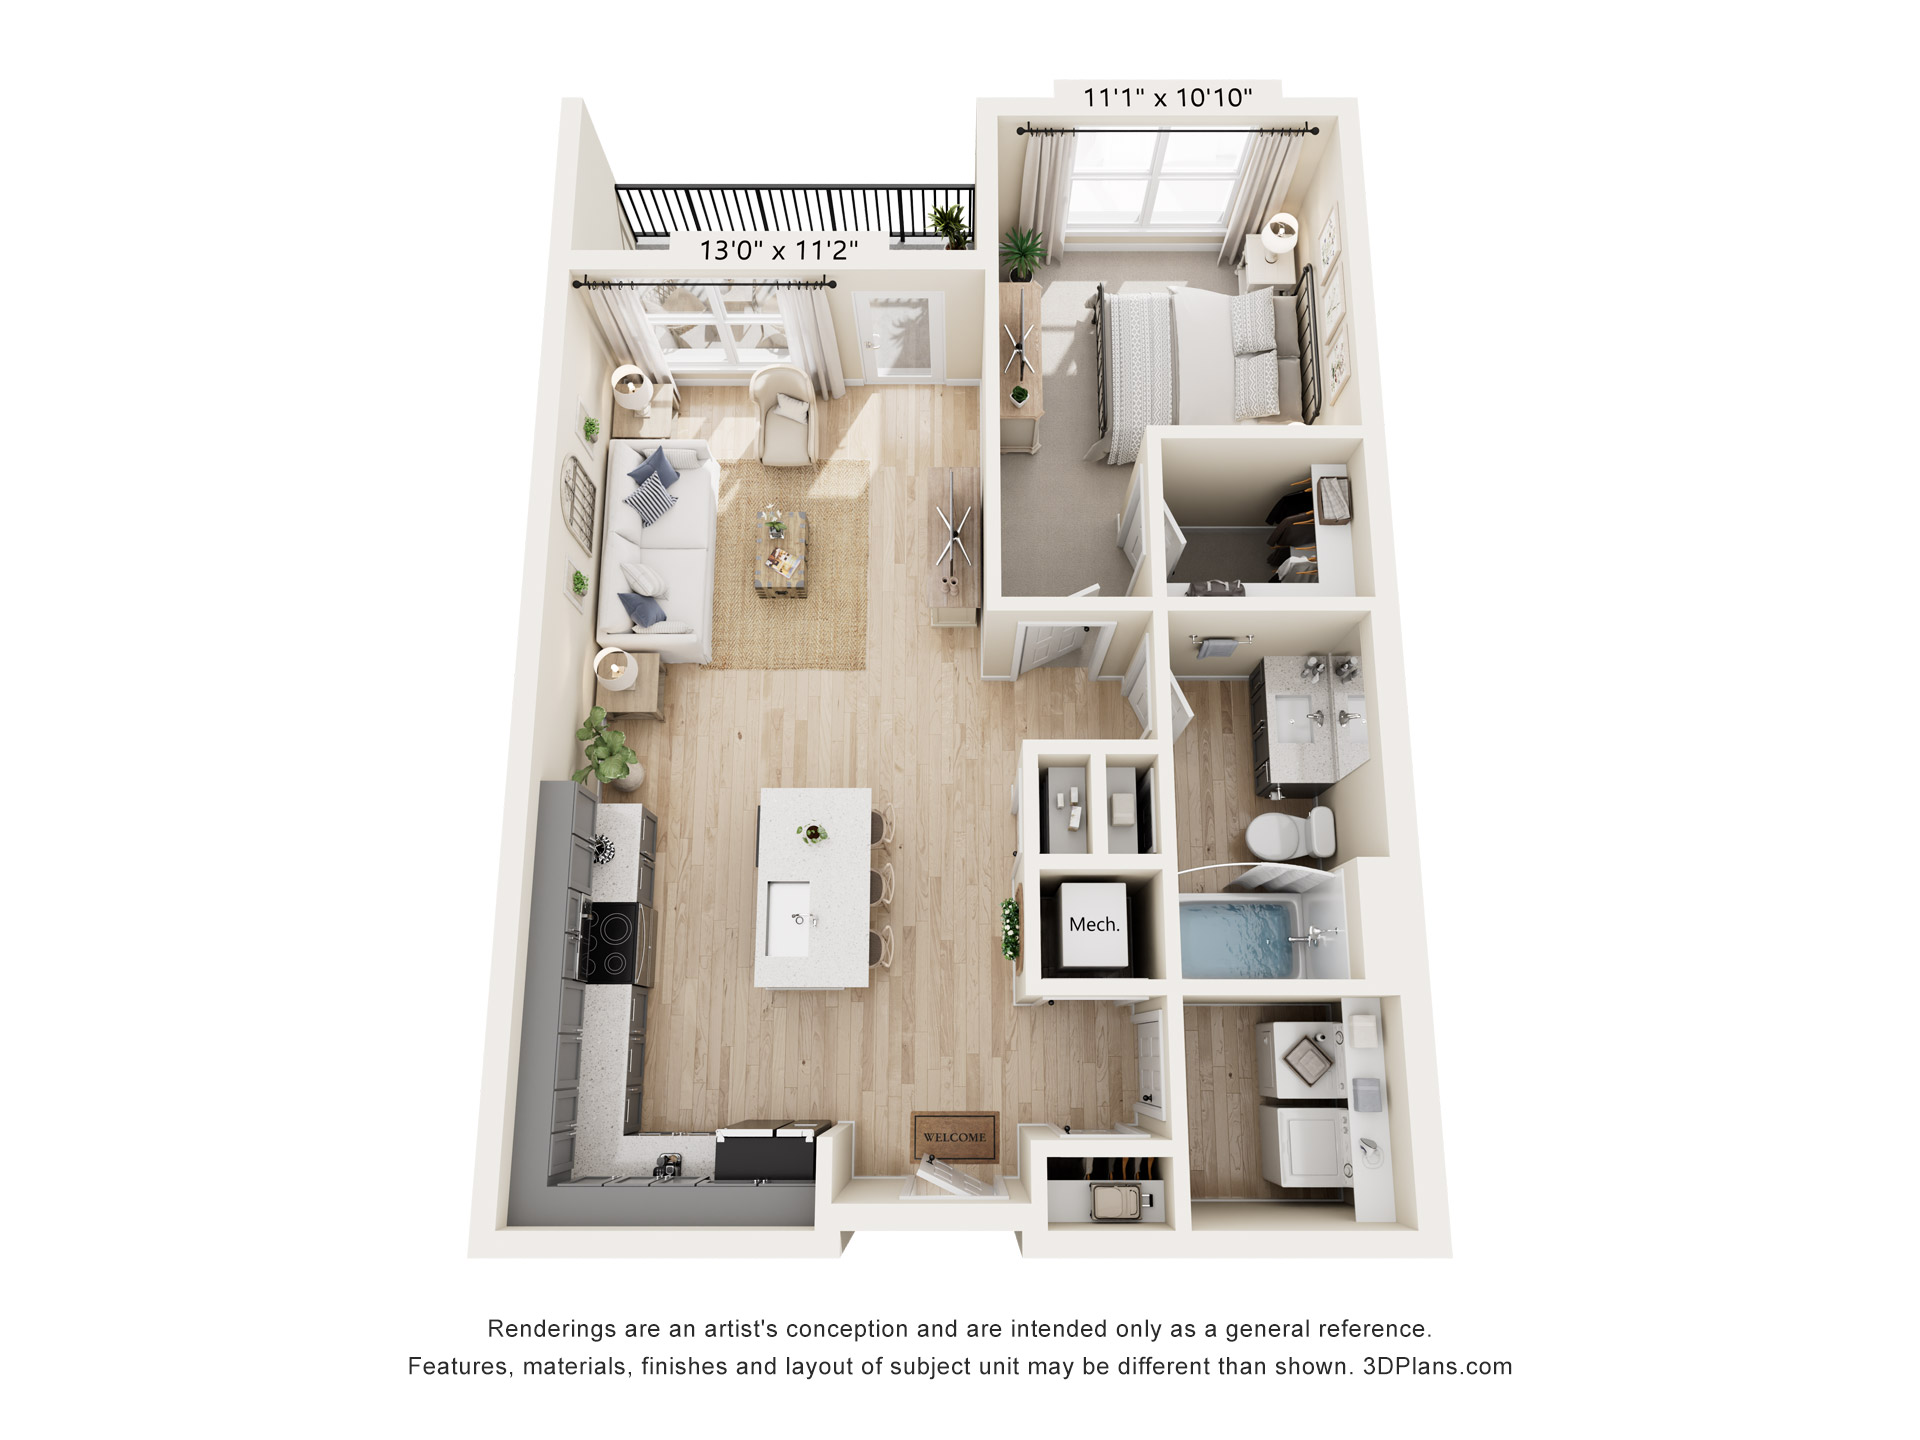
A smart, efficient one-bedroom retreat. An open living and dining area flows into a full kitchen, while the bedroom offers an oversized closet and easy access to the in-unit laundry.
Check Availability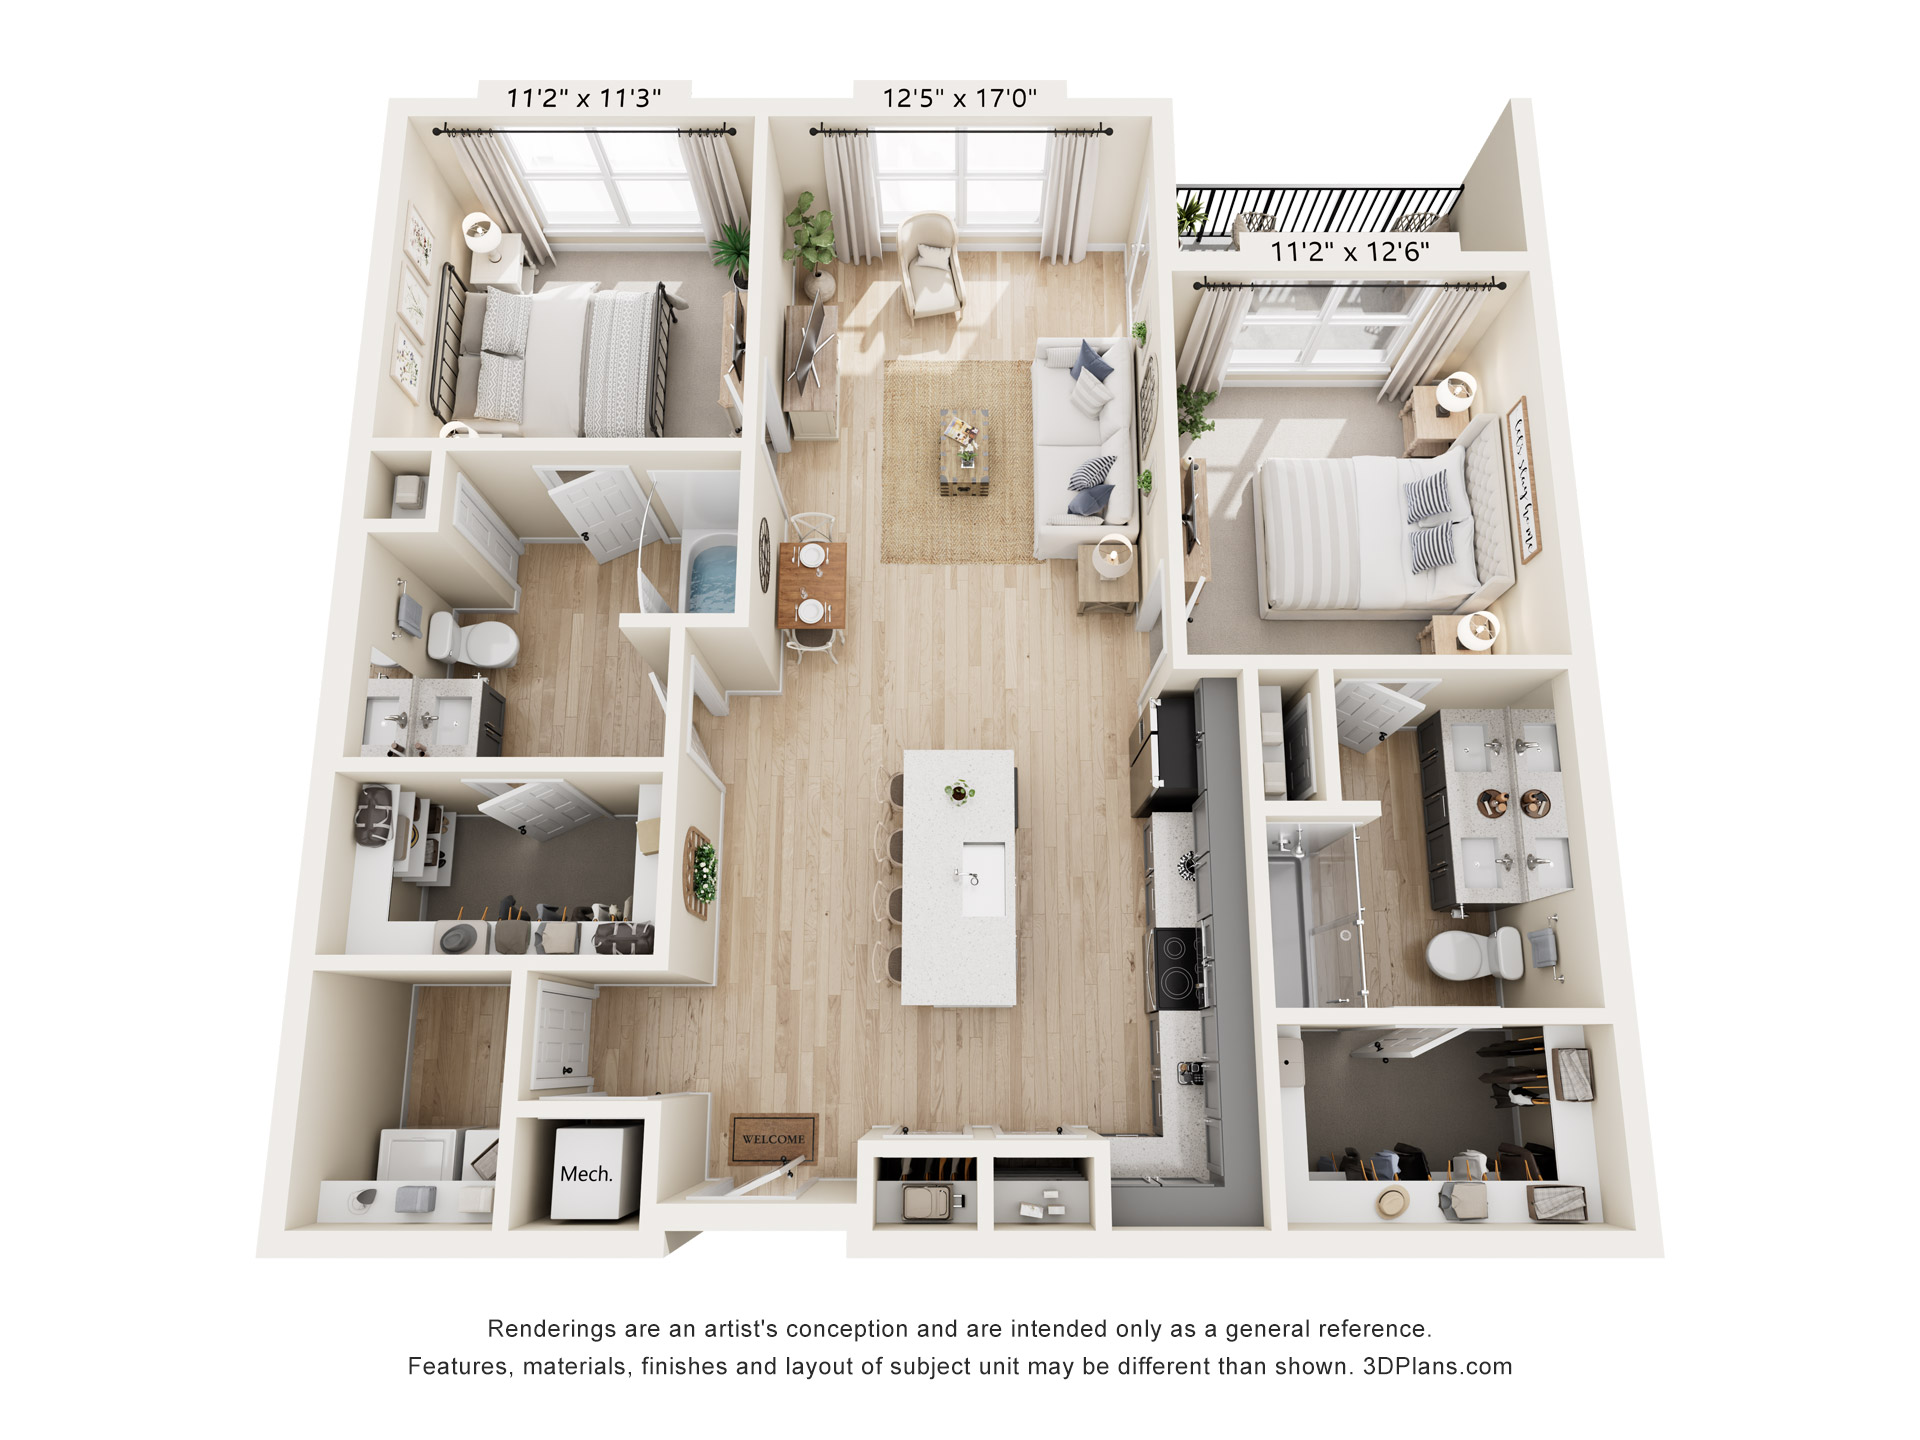 Click to enlarge
A well-balanced two-bedroom, two-bath home with split bedrooms for added privacy. The open-concept living space and full-size kitchen make everyday living and entertaining effortless.
Check Availability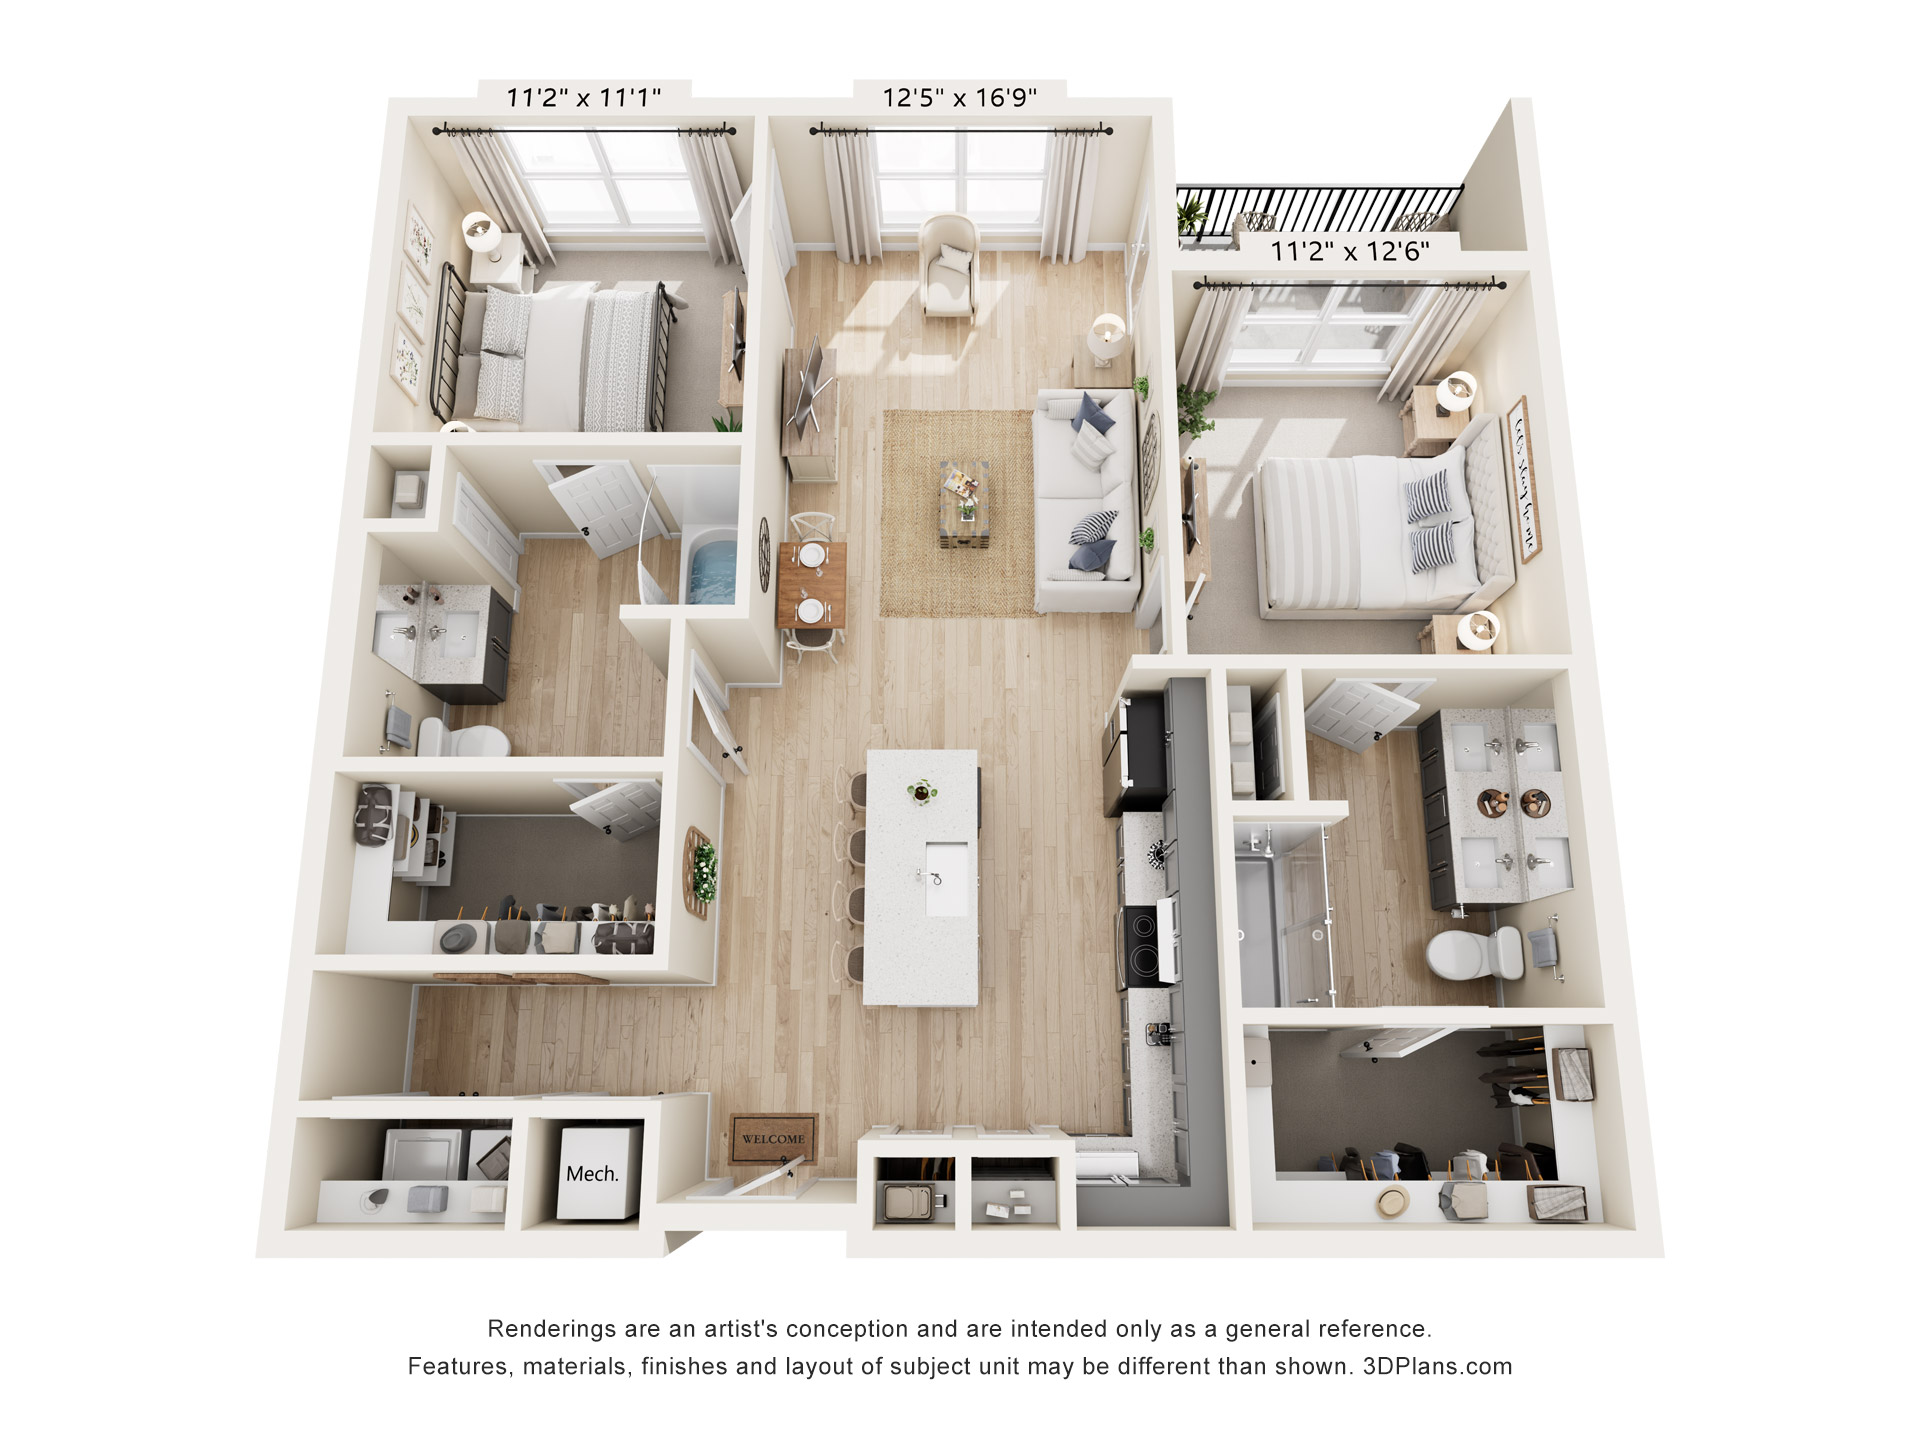 Click to enlarge
Our expanded two-bedroom layout, featuring two full baths and generous closet space throughout. A large living area and dining space give you room to spread out and settle in.
Check Availability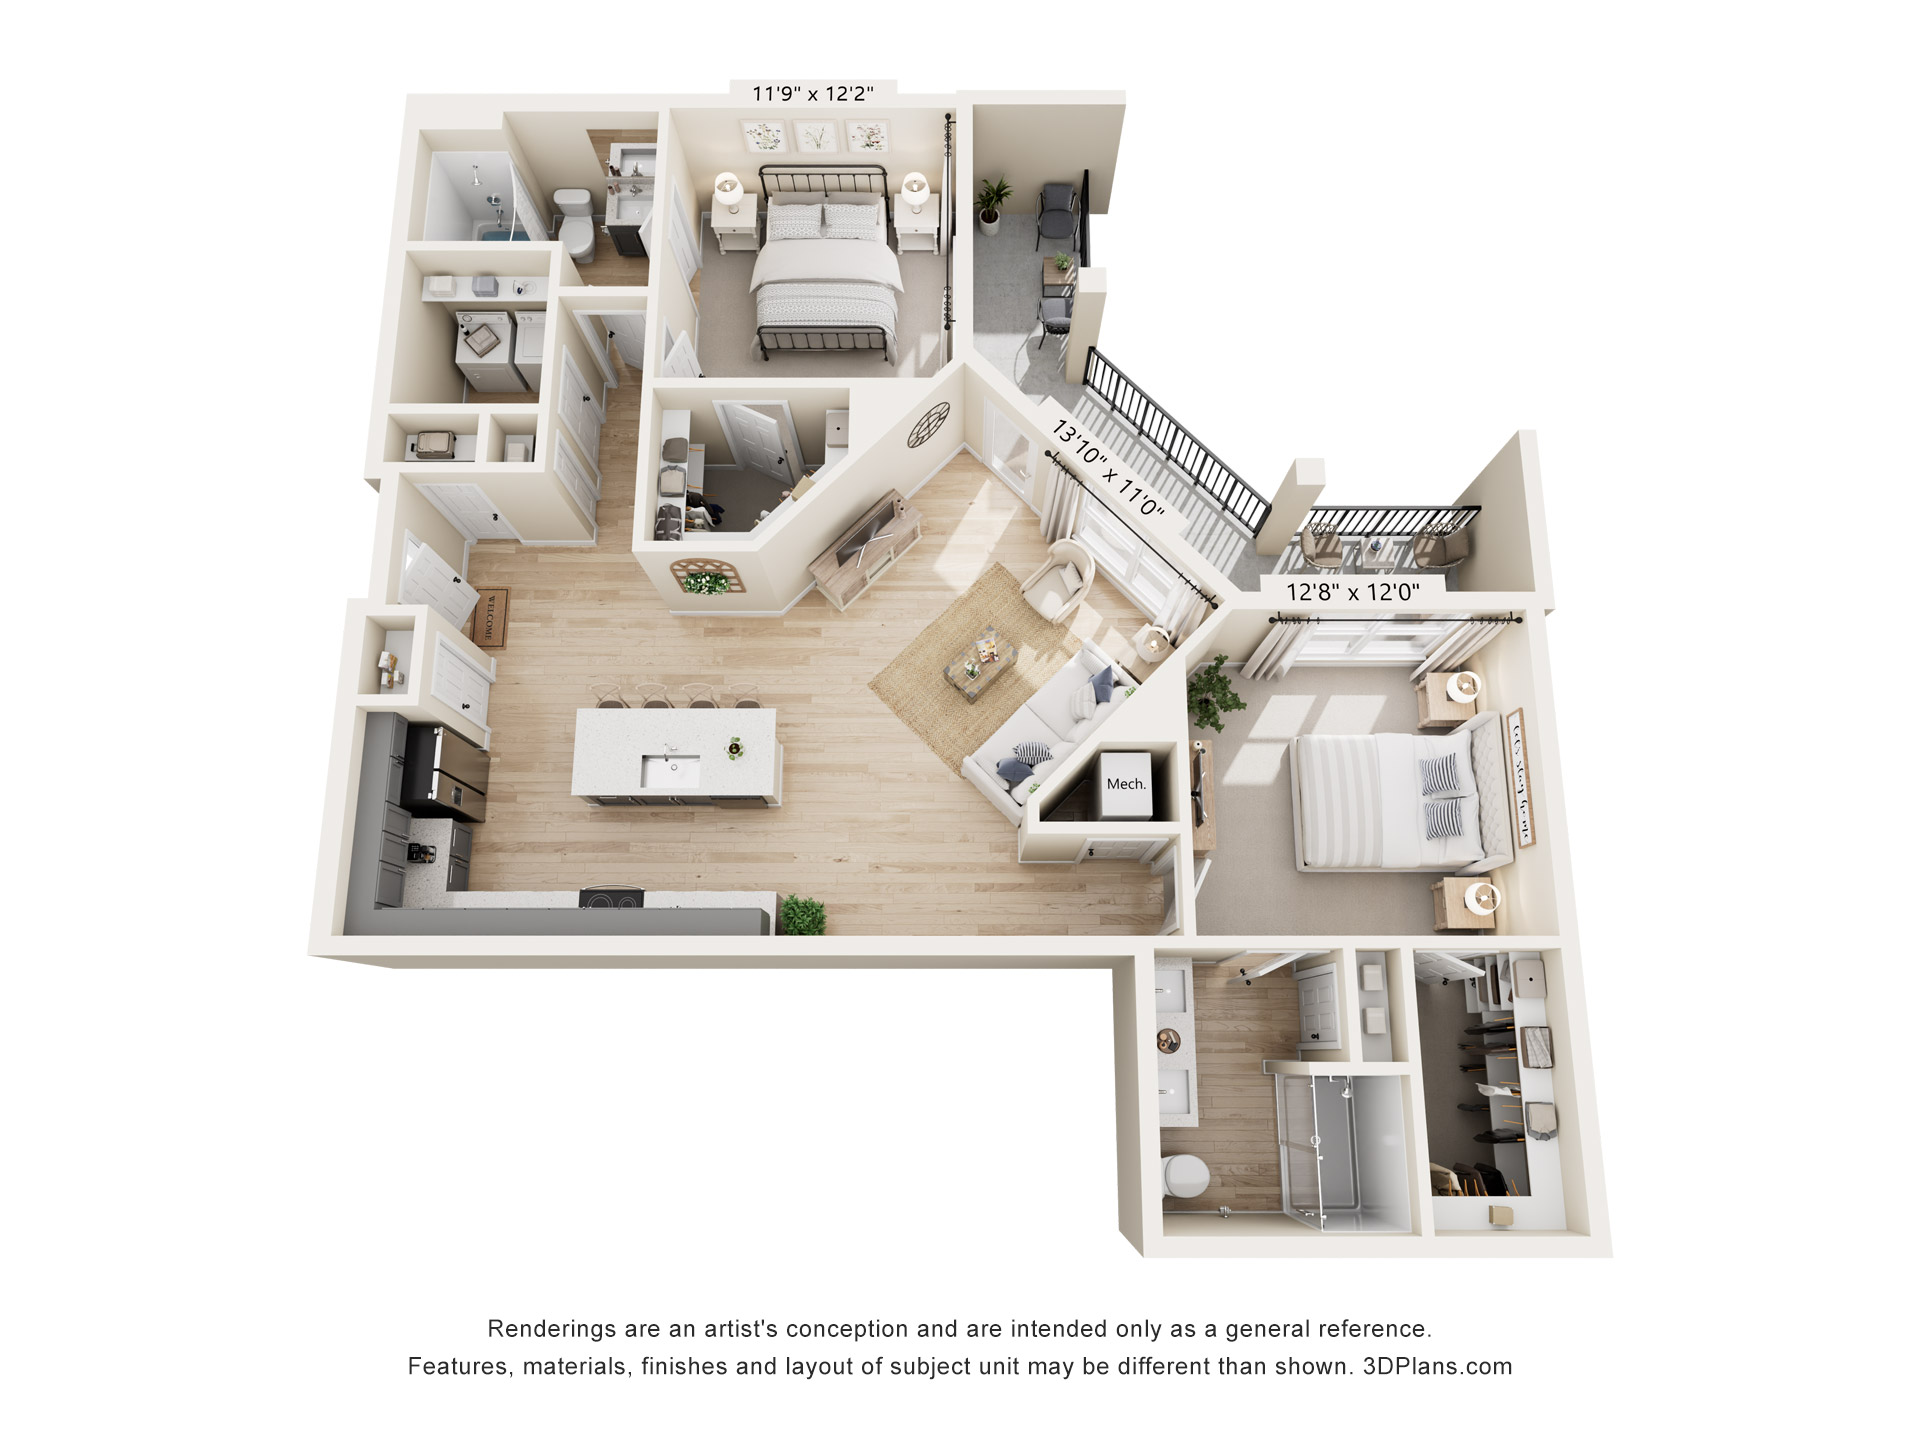 Click to enlarge
Our expanded two-bedroom layout, featuring two full baths and generous closet space throughout. A large living area and dining space give you room to spread out and settle in.
Check Availability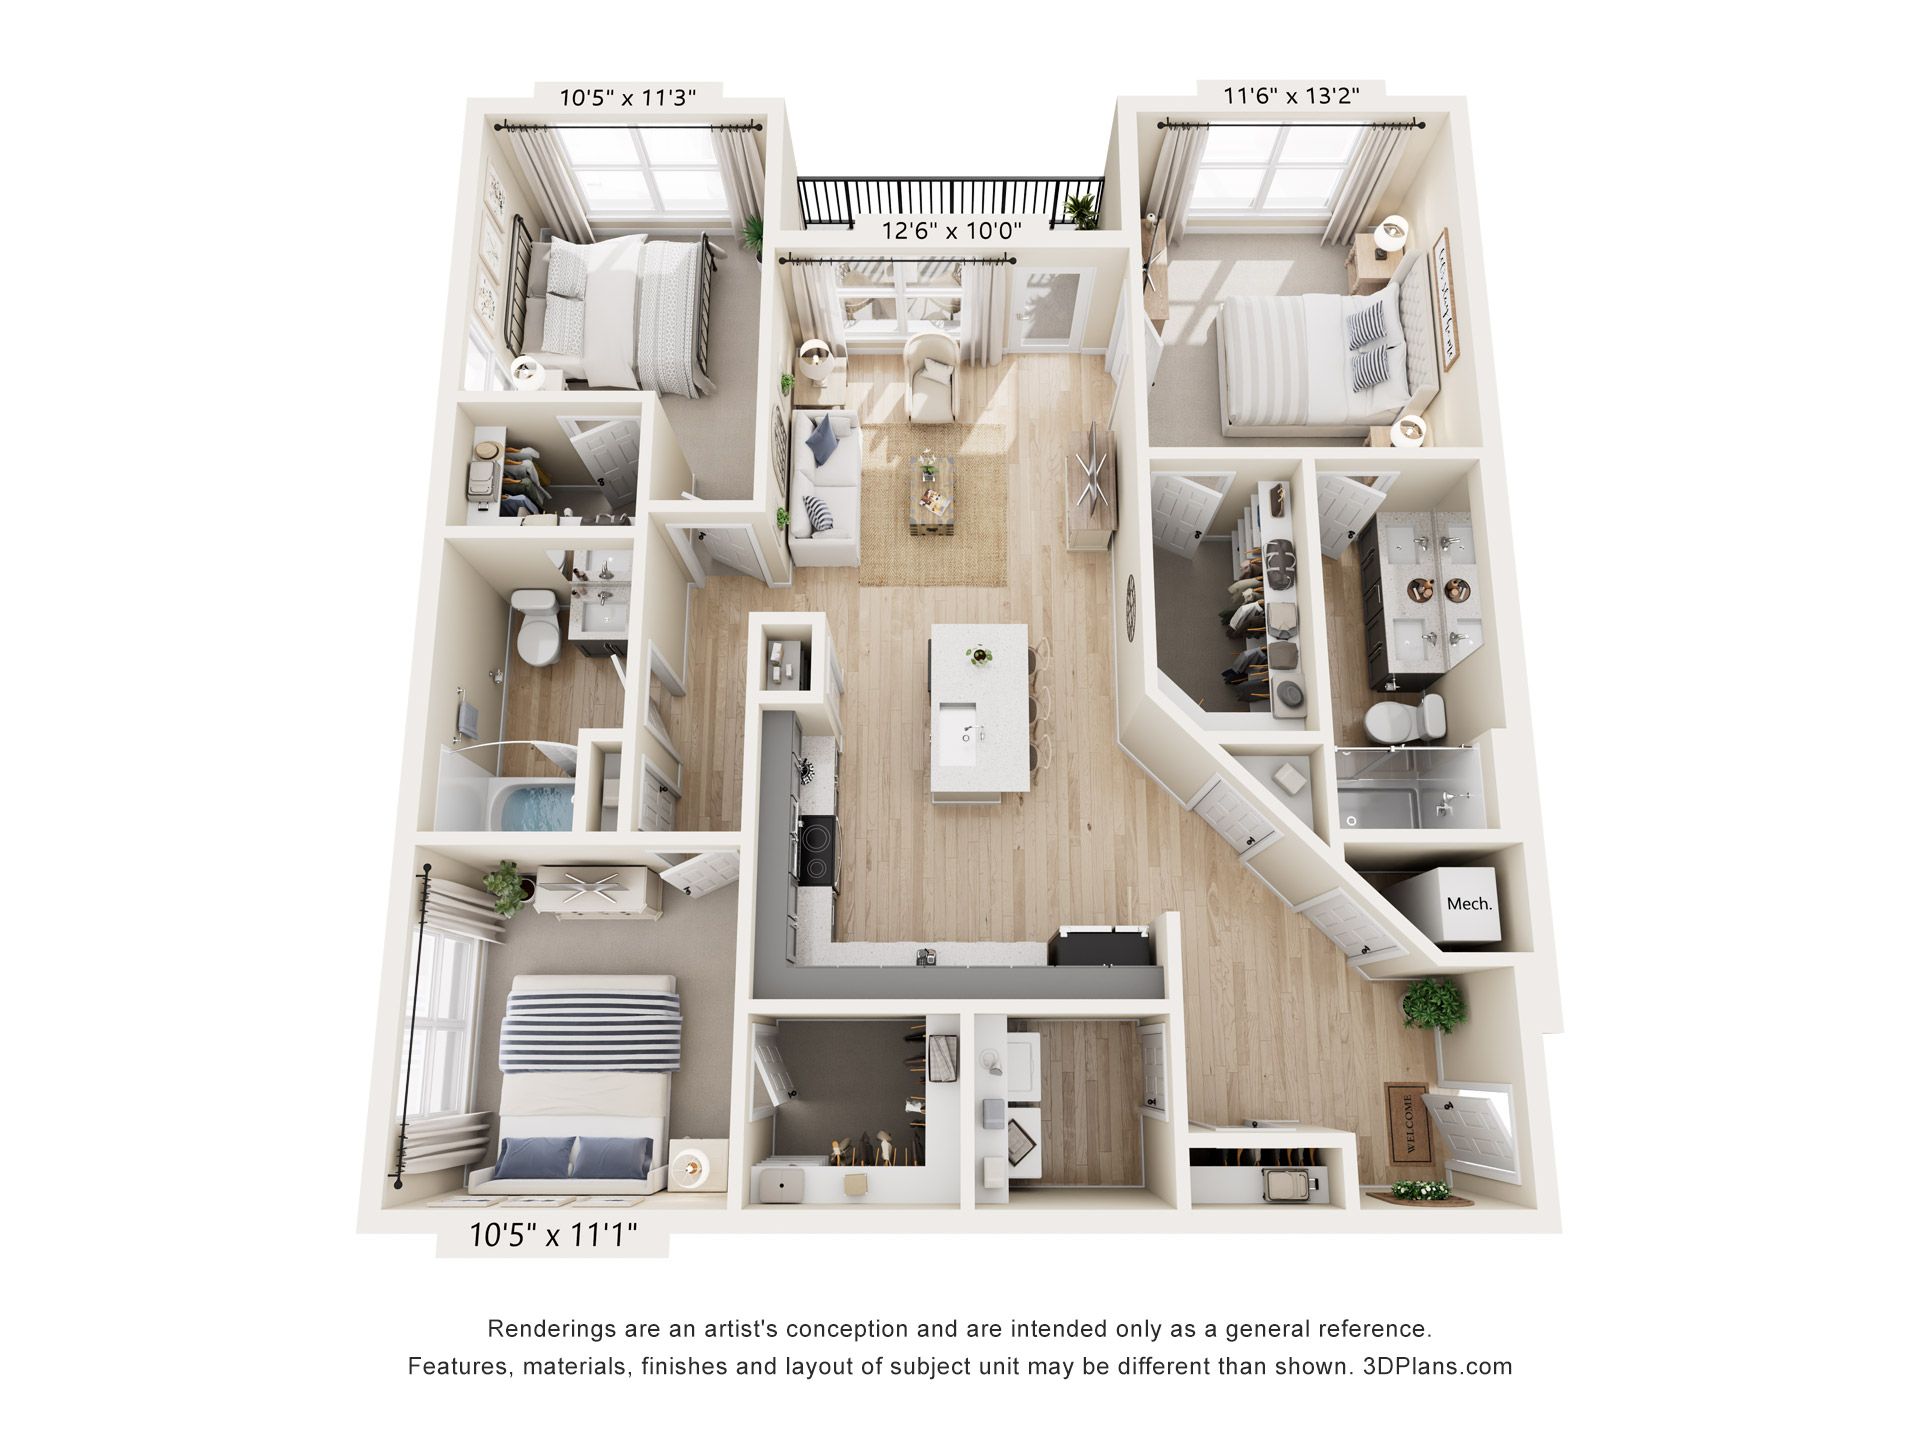 Click to enlarge
Room for everyone. This three-bedroom home offers two full baths, a bright open living area, and abundant storage, ideal for roommates, families, or anyone craving a little extra space.
Check AvailabilityHave questions about a specific layout or availability? Get in touch with our leasing team or explore our Photo Gallery to get a better idea of what your future home and community will look like.
